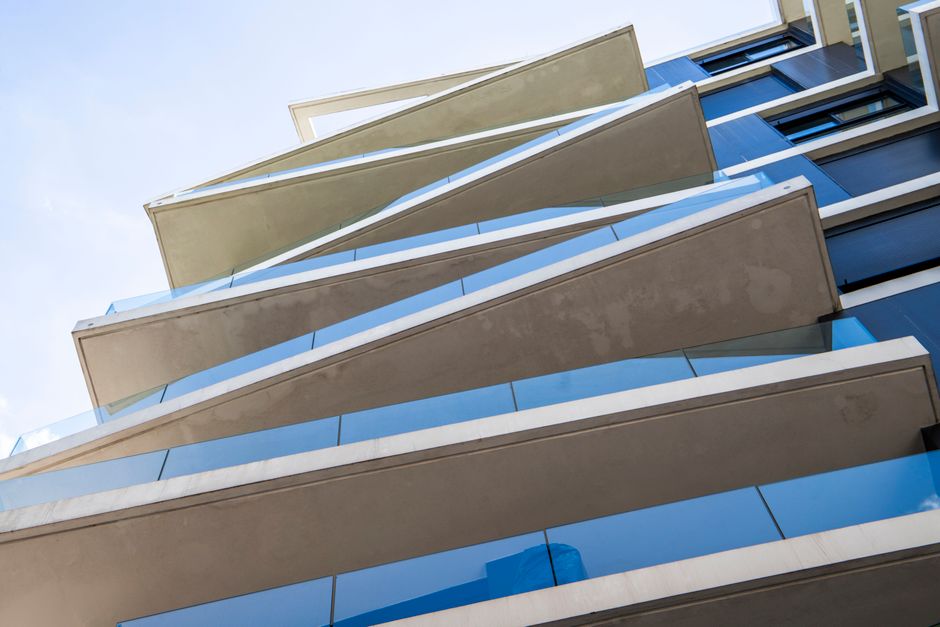
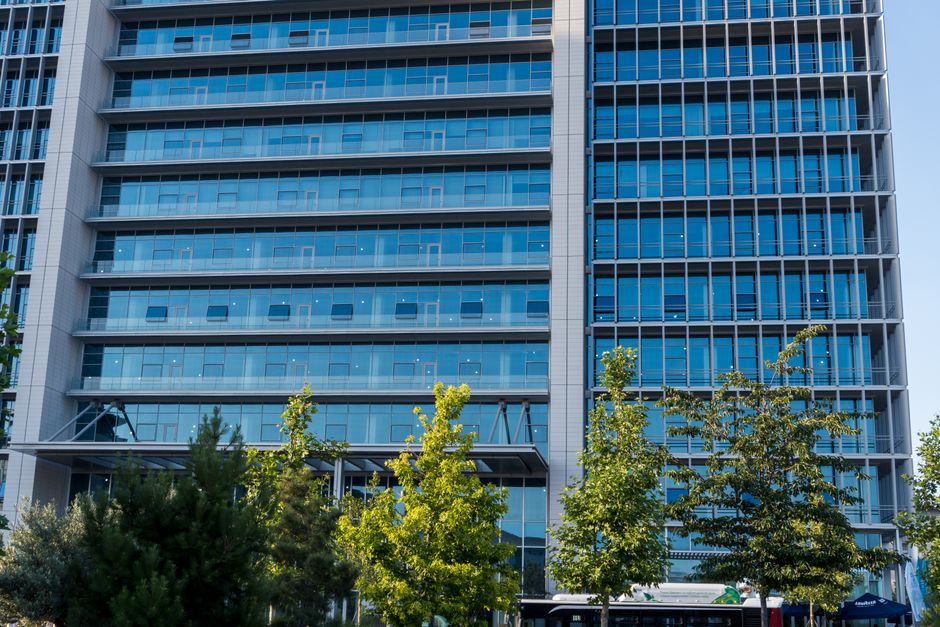
For architects and contractors working on mid-rise offices, transit hubs, universities, or mixed-use developments, commercial glass balustrade system design is one of the most scrutinized elements on the drawing set. It sits at the intersection of structural engineering, code compliance, material performance, and visual intent. Get any one of those variables wrong—post embedment depth, glass interlayer selection, or top rail continuity—and you are looking at expensive remediation after the slab has been poured. This guide walks through the critical decisions that determine whether your glass railing system performs flawlessly on day one and for decades beyond.
The International Building Code (IBC) sets the baseline for glass guardrail code requirements, and most jurisdictions adopt it with minor amendments. Section 1607.8 requires that guardrails in commercial occupancies resist a minimum 200-pound concentrated load applied in any direction at the top rail, as well as a 50 pounds-per-linear-foot uniform load. In assembly occupancies—stadiums, atriums, theaters—that concentrated load climbs to 50 plf or higher depending on the jurisdiction.
These load requirements drive every downstream decision. The glass thickness, the post base hardware, the substrate structure beneath the floor—all of it must trace back to the governing load case. A common mistake is designing to residential guardrail loads (42-inch height, 200-pound point load) on a project that triggers assembly occupancy thresholds. Catching this discrepancy at the schematic phase instead of during permit review saves weeks.
IBC Section 1015 requires guardrails at floor openings, elevated walking surfaces, and open-sided floors more than 30 inches above the grade or floor below. The minimum height is 42 inches in commercial occupancies. Residential projects drop to 36 inches, but that exception rarely applies to the commercial, institutional, and mixed-use buildings where glass railing systems are most commonly specified. Always confirm the occupancy classification before finalizing height and load assumptions.
Not all glazing performs equally under lateral loading. For structural glass balustrade specifications, the industry standard is laminated tempered glass—typically two lites of heat-strengthened or fully tempered glass bonded with a PVB or ionoplast interlayer. The interlayer is the critical safety component: if the glass fractures under impact, the laminate holds the broken lites in place rather than allowing shards to fall on occupants below.
Ionoplast interlayers (such as SentryGlas) offer significantly higher post-breakage stiffness than standard PVB, which is particularly important in point-fixed or frameless applications where the glass itself is the primary structural element. For spans exceeding 60 inches between posts, or in high-wind-exposure zones, the structural analysis should explicitly account for interlayer stiffness and the glass lite thickness combination.
A frequent specification error involves calling for fully tempered glass in both lites of a laminated balustrade panel. While tempered glass is stronger under uniform load, it shatters into small cubes when broken—and in a laminated assembly, the fragmentation pattern of two tempered lites together can cause the panel to become opaque and lose structural integrity rapidly. Many glazing engineers recommend pairing one lite of heat-strengthened glass with one lite of fully tempered glass. The heat-strengthened lite fractures into larger pieces, maintaining better post-breakage performance while the tempered lite provides the required strength under normal loading conditions.
The shift toward open, unobstructed views has made frameless glass railing design the dominant aesthetic in contemporary commercial architecture. In a frameless or near-frameless system, the glass panels span between discrete base shoe channels or spigot-style point clamps, with no vertical posts interrupting the sightline. The elegance of this approach places extraordinary demands on the base connection and the substrate.
Standard post or spigot spacing in frameless commercial systems runs between 36 and 60 inches, depending on glass thickness, panel height, and the governing load case. A 3/4-inch laminated panel in a 42-inch guardrail at 48-inch post spacing will behave very differently under the 200-pound point load than a 1/2-inch monolithic tempered panel at the same spacing. The structural analysis must model the actual glass size, thickness, and support conditions—not a generic lookup table from a product brochure.
Continuous aluminum base shoe channels distribute load along the full panel width and offer excellent weathertightness when properly sealed, making them a strong choice for interior applications with tight floor tolerances. Spigot or clamp-style connections offer more flexibility during installation—field adjustment is easier when the slab is not perfectly level—but they concentrate load at discrete points and require careful torque specifications during installation to avoid stress concentrations in the glass edge.
For exterior applications on terraces or parking structures, the base condition must also account for thermal movement. Glass expands and contracts at a rate that differs from concrete and aluminum. Failing to design adequate clearance at the glass edges within the base shoe—typically a minimum of 3/8 inch on each side—is one of the most common causes of glass breakage in service. The setting blocks at the base must be neoprene or EPDM, never direct glass-to-metal contact.
For glass railing systems in commercial buildings, the top rail choice affects both graspability code compliance and the overall visual weight of the assembly. IBC Section 1014 requires that handrails be graspable with a perimeter between 4 and 6.25 inches for round profiles, which rules out many wide flat cap rails as code-compliant handrails unless a separate graspable element is incorporated.
Common top rail configurations in commercial projects include:
Material finish selection deserves early attention. In coastal or pool environments, standard 6063-T5 aluminum anodized finish will corrode. Specify 316 stainless steel or marine-grade anodizing with sealed joints. Document this in the specification division 05 73 00 language, not just in the drawings.
Drawing review across commercial glass balustrade projects reveals a handful of recurring errors that reliably produce RFIs, delays, and budget overruns:
For a deeper dive into how glass selection intersects with building envelope performance across multiple system types, the building envelope glass selection guide provides useful context on material decision-making across façade conditions.
A well-structured submittal process prevents the majority of field problems. Require the glazing contractor to submit shop drawings that show every panel size, hole pattern for point fixes, edge clearances, anchor locations, and hardware torque values. Structural calculations signed and sealed by a licensed engineer should accompany any frameless or point-fixed system. Do not accept a manufacturer's standard load table as a substitute for project-specific engineering when the geometry deviates from the tested configuration.
Review the available technical downloads for specification templates, load tables, and system documentation that can accelerate your submittal review process and ensure the documentation package is complete before fabrication begins.
The most successful commercial glass balustrade installations balance structural rigor with material honesty. Glass that is properly specified, detailed, and installed requires minimal maintenance and retains its visual clarity for the life of the building. Conversely, a system assembled from mismatched components or installed against inadequate substrate conditions will show wear—loose hardware, water infiltration at the base shoe, and stress cracks at under-supported edges—within the first few years of service.
To see how these principles translate into built outcomes across a range of project types, the Salesforce Transit Center project demonstrates the level of coordination and precision that high-performance architectural glazing demands in complex commercial environments.
Specifying a commercial glass balustrade system correctly from the start requires experienced guidance, project-specific engineering, and access to systems that are tested and documented for code compliance. Greenlite Glass Systems works with architects, contractors, and owners across North America to develop glazing solutions that meet both the structural demands of the IBC and the aesthetic intent of the design. Contact Greenlite Glass Systems to discuss your project requirements, request technical documentation, or connect with a glazing specialist who can support your design from schematic through construction administration.