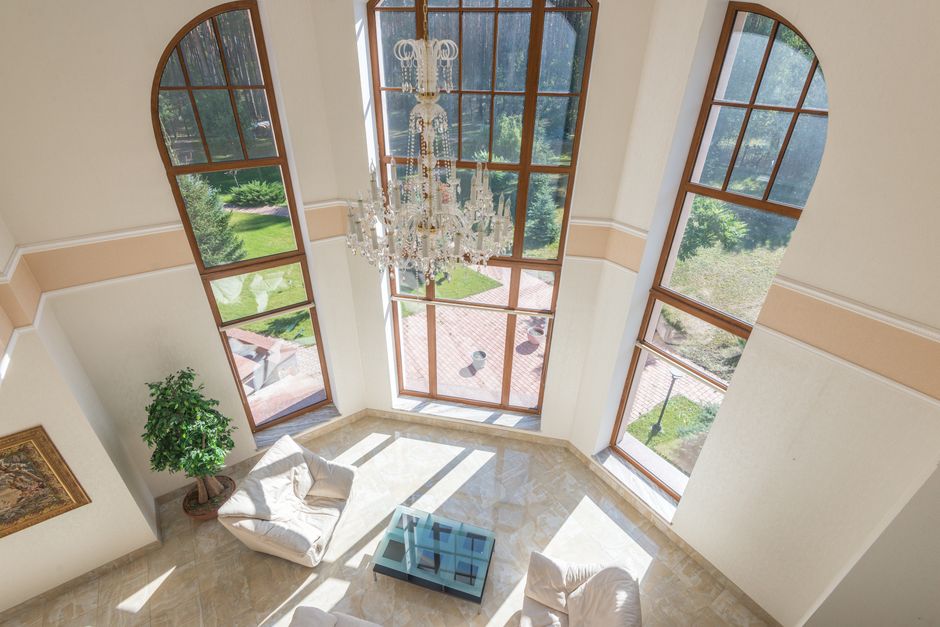
The shift toward floor to ceiling windows in commercial offices is no passing trend. Across North America, architects and building owners are embracing full height glazing office design as a strategic investment in occupant well-being, energy performance, and long-term asset value. When executed thoughtfully, expansive glazing commercial interiors do far more than look impressive—they fundamentally change how people experience and perform within a workspace.
Yet the design decisions behind a successful floor-to-ceiling glazing installation are more nuanced than they first appear. Glass type, framing system, solar orientation, and dynamic shading all interact in ways that can either elevate or undermine the finished result. This guide walks architects and building professionals through the critical considerations that determine whether a vision glass office building becomes a benchmark project—or a cautionary tale about glare and overheating.
Before diving into specification decisions, it is worth grounding the conversation in what floor to ceiling glass walls benefits actually deliver when the system is properly designed.
These benefits are well documented, and for a deeper look at how daylighting strategy integrates with broader building performance goals, our article on daylighting strategies for office buildings provides a thorough technical foundation.
Not all glazing delivers the same occupant experience. Selecting the right glass unit is the single most consequential decision in a floor-to-ceiling commercial glazing project, and it requires balancing several competing performance metrics simultaneously.
SHGC measures how much solar radiation passes through the glass as heat. In sun-exposed commercial facades, a lower SHGC—typically in the 0.20 to 0.35 range—reduces cooling loads significantly. However, overly aggressive solar control coatings can produce a dark, cave-like interior. The goal is selective transmittance: blocking infrared heat while preserving visible light.
VLT determines how much daylight enters the space. For office environments, a VLT above 50 percent is generally desirable to maintain the bright, connected feel that motivates the investment in expansive glazing in the first place. High-performance low-e coatings now routinely achieve VLT values of 60 to 70 percent while still meeting aggressive SHGC targets—a balance that was difficult to achieve even a decade ago.
In cold climates, U-value governs how quickly heat escapes through the glass assembly. A high U-value in a floor-to-ceiling installation creates cold radiant surfaces near the perimeter, causing occupant discomfort and driving people away from the very window proximity the design is meant to celebrate. Triple-glazed units or thermally enhanced double-glazed systems address this in northern markets.
Expansive glazing commercial interiors in urban settings must also contend with exterior noise transmission. Laminated interlayers within the glass unit provide meaningful acoustic attenuation without sacrificing clarity. For projects where acoustic performance is a primary concern alongside vision and thermal control, our detailed overview of acoustic glass solutions for commercial buildings outlines the options and tradeoffs in depth.
The framing system does more than hold the glass in place. It defines sightline widths, thermal bridging risk, structural capacity, and the overall visual character of the installation. In a floor-to-ceiling application, frame selection is especially consequential because the assembly spans the full story height—amplifying both the beauty and the risk of a poor specification.
Curtain wall systems are the standard choice for multi-story floor-to-ceiling commercial applications. They are designed to span multiple floors, manage wind load independently of the floor structure, and accommodate building movement through engineered deflection. Storefront systems, by contrast, are floor-supported and better suited to single-story or low-rise applications. Window wall systems occupy the middle ground, spanning floor-to-floor within the slab edge zone.
For architects specifying full height glazing on mid- and high-rise office buildings, curtain wall is almost always the appropriate system. The structural engineering, weatherproofing, and thermal performance of a well-specified curtain wall system is purpose-built for the demands that floor-to-ceiling glazing places on the building envelope.
Aluminum framing without adequate thermal breaks creates a direct conductive path for heat and cold through the frame, producing condensation, energy loss, and perimeter comfort problems. In modern high-performance installations, thermally broken aluminum profiles with polyamide or polyurethane barriers are the baseline expectation, not a premium upgrade.
The most common objection to floor to ceiling windows in commercial offices is the glare and solar heat gain that can make perimeter workstations uncomfortable or unusable during certain hours. This is a real and legitimate concern—but it is a solvable one when solar management is integrated into the design from the outset rather than treated as an afterthought.
South-facing facades in the northern hemisphere receive predictable, manageable solar exposure that responds well to fixed horizontal shading devices. East and west exposures are more challenging because low-angle morning and afternoon sun is difficult to intercept with fixed geometry. North-facing facades provide the most consistent, glare-free daylight. An orientation audit early in the design process allows the glazing specification and shading strategy to be tailored to each facade independently.
Electrochromic smart glass represents one of the most elegant solutions to the glare problem in vision glass office buildings. These glazing systems tint automatically—or on demand—in response to solar intensity, eliminating glare without blocking the view or requiring occupants to deploy blinds that defeat the purpose of the glazing investment. The technology has matured significantly, and the performance, integration, and ROI case for dynamic glazing in commercial office applications is compelling. Greenlite's electrochromic glass systems are designed specifically for high-performance commercial environments where occupant comfort and energy efficiency must coexist with architectural transparency.
Where dynamic glazing is not in scope, motorized interior roller shades with high-openness-factor fabrics allow occupants to manage glare while preserving meaningful outward views. Exterior solar screens and fins offer superior performance by intercepting solar radiation before it enters the glass, but require careful detailing to avoid maintenance and aesthetic complications over the building's lifecycle.
Modern commercial projects in North America are increasingly evaluated against green building frameworks including LEED, WELL, and ASHRAE 90.1 energy compliance. Floor-to-ceiling glazing, when properly specified, is a net contributor to performance across all three.
Daylighting credits under LEED and WELL reward designs that deliver high spatial daylight autonomy—a metric that expansive glazing is uniquely positioned to achieve. ASHRAE 90.1 compliance requires careful attention to the window-to-wall ratio and the SHGC and U-value performance of the selected glazing unit, but contemporary high-performance glass products make compliance achievable even at very high glazing ratios.
The interaction between glazing performance and HVAC sizing is also worth noting. A well-specified floor-to-ceiling glazing system with appropriate solar control coatings can meaningfully reduce peak cooling loads, allowing mechanical engineers to right-size equipment and reduce both capital and operating costs over the building's life.
Floor to ceiling windows in commercial offices represent one of the highest-impact design decisions an architect or building owner can make. When the glass specification, framing system, and solar management strategy are aligned with the building's orientation, climate, and occupant needs, the result is a workspace that performs as beautifully as it looks.
If you are in the design or specification phase of a commercial office project and want expert guidance on glazing system selection, Greenlite Glass Systems has the technical depth and product portfolio to help you get it right. Contact our team to discuss your project requirements and explore the glazing solutions that will best serve your design intent and performance goals.