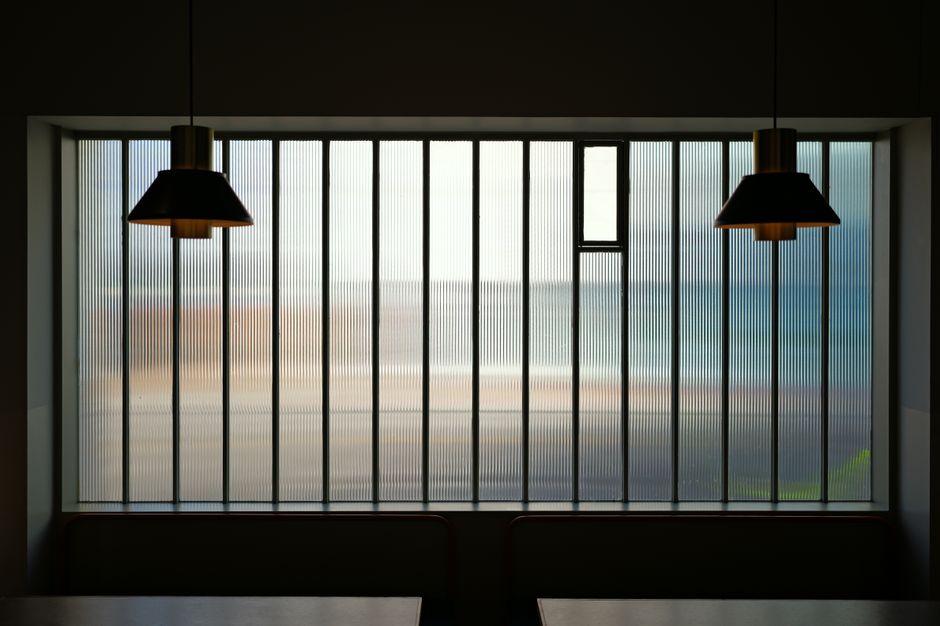
Open-plan offices promised collaboration, but they delivered a new problem: the near-impossible task of balancing transparency with privacy. For decades, architects and interior designers have relied on frosted film, venetian blinds, and fixed partitions to carve out confidential zones inside otherwise open floor plates. Today, switchable privacy glass for office interiors is rendering those compromises obsolete. By toggling between fully opaque and crystal-clear states at the touch of a button—or on an automated schedule—this technology gives building occupants genuine privacy on demand while preserving the open, light-filled aesthetic that modern workplace design demands.
Whether you are specifying a corporate headquarters, a financial services floor, or a clinical environment, understanding how switchable glass works and how to integrate it correctly is essential to delivering a high-performance result. This guide walks through the core technology types, design integration strategies, and the specification considerations that matter most for commercial and institutional projects.
The most widely deployed technology behind switchable glass today is PDLC film glass office design—Polymer Dispersed Liquid Crystal. In its default, unpowered state, the liquid crystals inside the interlayer are randomly oriented, scattering light and producing a milky, opaque appearance. When a low-voltage electrical current is applied, the crystals align uniformly and the panel becomes transparent within milliseconds. The transition is near-instantaneous, quiet, and requires no moving parts.
PDLC panels are laminated between two panes of glass during fabrication, resulting in a unit that is structurally equivalent to standard laminated safety glass. The technology integrates cleanly into standard curtainwall, storefront, and interior framing systems, making it compatible with most commercial glazing assemblies already familiar to architects and glazing contractors.
A second category worth understanding is electrochromic glass, which shifts across a tint spectrum rather than switching from opaque to clear. While electrochromic systems excel at solar control on building facades, PDLC-based opaque to transparent glass technology is the more appropriate choice for interior privacy applications where a full, fast opacity change is required rather than a gradual tint modulation. You can explore the distinctions between these technologies in detail through Greenlite's complete guide to dynamic smart glass for commercial buildings, which covers performance benchmarks and application mapping for both systems.
Switchable glass conference rooms represent the highest-volume application in commercial interiors. A glazed conference room that is transparent during an empty state signals availability and maintains a sense of openness on the floor plate. The moment a meeting begins, the glass switches opaque, providing both visual privacy for sensitive discussions and an immediate psychological signal to colleagues outside that the space is in use.
This eliminates the need for roller blinds or curtains, which require manual operation, accumulate dust, and introduce a maintenance liability. From a design standpoint, the clean sightlines of an all-glass envelope are preserved regardless of whether the room is occupied or private. Architects specifying high-end corporate fitouts for clients in financial services, legal, and technology sectors consistently cite the elimination of window treatments as a primary aesthetic driver.
Privacy glass partitions in commercial environments go well beyond the conference room. Switchable panels can define flexible teaming zones, private phone booths, HR interview rooms, and executive offices within an otherwise open floor plate—all without erecting opaque walls that would block daylight transmission or create a sense of enclosure. When privacy is not needed, the partitions disappear visually, maintaining the spatial flow the open plan was designed to achieve.
This flexibility is particularly valuable in agile workplaces where space programming changes frequently. A switchable partition can redefine a zone's function without any physical reconfiguration of the floor plan.
In healthcare settings, patient dignity and infection control are paramount. Switchable glass is increasingly specified in place of fabric curtains around examination bays, ICU beds, and consultation rooms. Unlike curtains, glass panels can be wiped down and disinfected without degradation, and they do not harbor pathogens the way textile partitions do. The ability to switch instantly from transparent monitoring mode to opaque privacy mode gives clinical staff operational control that fabric curtains simply cannot match.
Because switchable glass panels are laminated assemblies, their weight and thickness specifications differ from standard monolithic glazing. Specifiers should confirm framing system load ratings early in the design process and coordinate with the glazing manufacturer on electrical conduit routing for the low-voltage supply. Most Greenlite privacy glass systems are engineered to work within standard commercial interior framing profiles, but early-stage coordination prevents costly field modifications.
Edge connections require careful detailing. The electrical bus bars that deliver current to the PDLC interlayer are typically embedded along one or two edges of the panel. These connections must be concealed within the frame profile, which influences minimum frame depth. Specifiers should request shop drawings that show the bus bar location and connection detail before finalizing framing specifications.
Switchable glass panels can be operated through several control modes: wall-mounted switches, occupancy sensors, scheduling systems, or integration with a building's BMS or smart building platform. For conference rooms, integration with room-booking software is increasingly common—the glass switches to opaque automatically when a meeting is scheduled and returns to transparent when the booking ends, removing the need for occupant action entirely.
PDLC systems operate on low-voltage AC power, typically supplied through a dedicated transformer. Power consumption in the switched-on (transparent) state is low—generally in the range of three to five watts per square meter—making the energy load negligible at the building scale.
Visual privacy and acoustic privacy are related but distinct requirements. Switchable glass alone does not deliver meaningful sound attenuation beyond what the glass thickness would provide as a standard laminate. For conference rooms and clinical environments where speech privacy is critical, specifiers should select panels with acoustic interlayers or combine switchable glass with a secondary acoustic glazing layer. Greenlite's broader portfolio includes acoustic glass solutions for commercial buildings that can be coordinated with privacy glass specifications to meet both visual and sound privacy requirements within a single system.
Blinds fail. Curtains collect dust. Frosted film is permanent. Each of these traditional solutions introduces either a maintenance burden, a design compromise, or an inflexibility that works against the dynamic nature of modern workplaces. Switchable privacy glass addresses all three limitations simultaneously. It requires no moving parts, no cleaning beyond standard glass maintenance, and no permanent commitment to an opaque surface. The result is a partition strategy that is as adaptable as the organizations it serves.
From a total cost of ownership perspective, eliminating window treatments across a multi-floor corporate fitout represents meaningful long-term savings in maintenance, replacement, and operational labor—an argument that resonates strongly with facilities managers and ownership groups evaluating the business case for premium glazing systems.
Greenlite Glass Systems brings decades of experience supplying and supporting advanced architectural glazing to North America's most demanding commercial and institutional projects. Whether you are in the early concept stage or finalizing construction documents, our team can provide product data, specification language, and project-specific technical guidance to ensure your switchable privacy glass installation performs exactly as designed. Contact Greenlite Glass Systems to connect with a glazing specialist and begin tailoring a privacy glass solution to your next project.