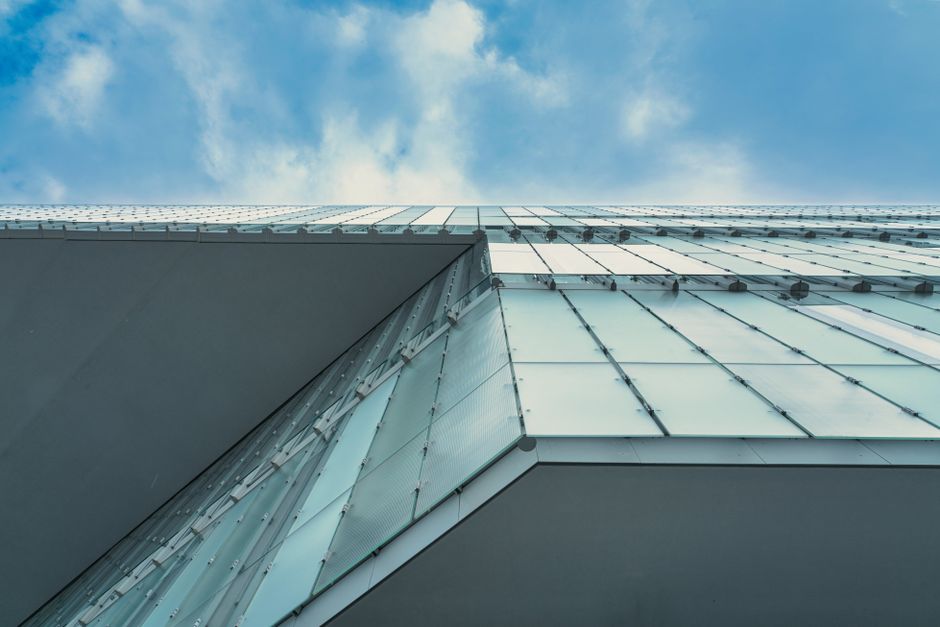
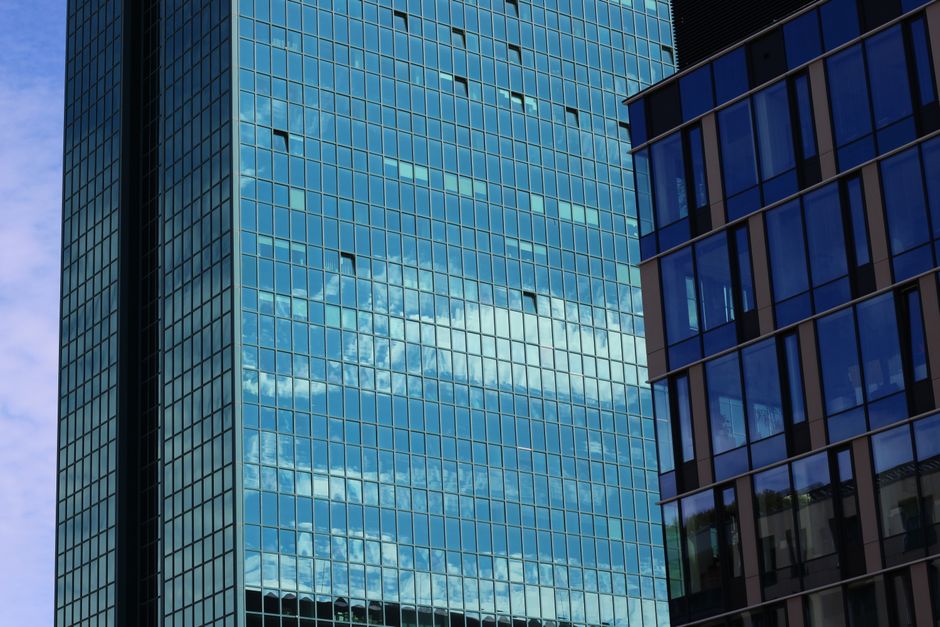
When a building's envelope needs to disappear into light and air, point-fixed glass facade systems are the specification that makes that possible. Unlike conventional stick-built or unitized curtain walls, which route structural loads through aluminum extrusions and visible mullions, point-fixed systems transfer wind pressure, dead loads, and seismic forces directly through discrete mechanical fittings — called fittings or spiders — anchored at the glass corners or mid-edges. The result is a near-seamless plane of glass that reads from the street as a single, uninterrupted surface. For architects and structural engineers weighing this approach against traditional framing, the decision is rarely about aesthetics alone. It is about understanding exactly how these systems behave under load, where they demand the most from the glass itself, and when the engineering complexity is genuinely justified by the design intent.
This guide walks through the core technical considerations: load path mechanics, spider fitting hardware selection, glass specification requirements, integration with tension rod and cable systems, and the project typologies where point-fixed facades consistently outperform framed alternatives.
In a conventional curtain wall, glass is captured in a gasket-and-pressure-plate assembly, and lateral wind loads travel from glass to frame to floor slab. The glass is essentially a cladding panel restrained at its perimeter. In spider glazing systems for commercial buildings, the structural logic is inverted. The glass itself becomes the primary spanning element between attachment points, and every fitting location becomes a stress concentration zone that the glass manufacturer, glazing engineer, and facade contractor must co-design from day one.
Wind load transfer in a point-fixed panel follows a two-way plate bending model. The panel spans between fittings in both the horizontal and vertical directions simultaneously, generating principal tensile stresses that radiate outward from each fitting hole. This is why tempered or heat-strengthened glass is mandatory — annealed glass cannot tolerate the stress concentrations introduced by drilled holes or countersunk bores, particularly at the edges of each fitting penetration.
Dead load is handled differently depending on the system geometry. In a pure spider system, dead load is typically carried by the uppermost fittings at each panel, which are designed with a fixed or swivel-and-pin connection to allow vertical load transfer while permitting thermal and seismic movement. Lower fittings use slotted or floating connections that restrain lateral displacement without inducing secondary bending moments from differential movement. Getting this hierarchy of fixity right — which fittings carry dead load, which carry only lateral load, and which are designed to float — is one of the most consequential decisions in the early engineering phase.
The fitting hardware in a point-fixed facade is the single most visible piece of engineering on the building. It is also the component most likely to be underspecified. Fittings are typically cast or machined from 316-grade stainless steel for coastal and high-humidity environments, or 304-grade stainless for interior and low-corrosion-risk applications. The geometry of the fitting head — whether it is a two-arm, four-arm, or cruciform spider — determines the panel layout, the joint width at each glass intersection, and the structural efficiency of the connection cluster.
Four primary connection types appear across most point-fixed glass facade systems in North American practice:
Thermal movement accommodation is non-negotiable. A large glass panel on a south-facing facade can experience a temperature differential of 50°C or more between summer peak and winter minimum. Over a three-meter panel, that represents roughly 1.8mm of in-plane movement — enough to fracture glass that is rigidly constrained at four corners without proper slotted holes and EPDM or neoprene bushings at each fitting penetration. Specifying the correct bushing material and compression range is a detail that gets skipped in outline specifications and invariably causes field problems.
Glass selection for frameless glass wall systems and point-fixed facades is more restrictive than for framed curtain walls, and the reasons are structural rather than aesthetic. The baseline requirement is fully tempered glass or heat-strengthened glass, depending on the application. Fully tempered glass offers roughly four times the surface stress resistance of annealed glass, but its fracture pattern — thousands of small dice — means that a single panel failure results in immediate and complete glass loss. For overhead or high-occupancy-risk applications, this is unacceptable without a redundant system beneath.
This is why most contemporary point-fixed facade specifications require laminated tempered glass — two or more tempered lites bonded with a PVB, SGP (SentryGlas), or ionoplast interlayer. SGP interlayers are increasingly preferred in point-fixed applications because their shear stiffness is roughly 100 times greater than standard PVB at elevated temperatures, meaning the interlayer contributes meaningfully to post-breakage structural capacity. An SGP-laminated panel that loses one ply can remain in place, supported by the intact ply and the stiff interlayer, until replacement — a critical safety consideration for multi-story facades.
Insulated glass units (IGUs) in point-fixed systems introduce additional complexity. The spacer bar and secondary seal must be compatible with the silicone or structural sealant used at each fitting, and the fitting penetration — if it passes through the outer lite only — must not compromise the hermetic seal of the IGU cavity. Structural silicone glazing design principles often govern the joint detailing at panel edges, where four-sided or two-sided SSG bonding supplements the point fixings and provides redundant load sharing across the panel perimeter.
For a deeper look at how glass specification intersects with building envelope performance, the building envelope glass selection guide on the Greenlite Glass resource library covers thermal, acoustic, and structural selection criteria across multiple facade system types.
Tension rod glass facades and cable-supported systems represent the structural support layer that makes large, uninterrupted glass planes possible across tall or wide spans. Rather than a rigid steel frame or aluminum mullion grid, these systems use pre-tensioned rods or stainless steel cables arranged in a planar truss or net configuration to carry wind loads back to the primary building structure. The glass fittings attach to nodes along the rod or cable network, and the entire system is tuned to deflect within acceptable limits — typically L/100 to L/200 of the span, depending on the sealant and fitting system in use.
The engineering challenge with tension systems is that they are inherently nonlinear. As the cable or rod deflects under wind load, the geometry changes, and the stiffness of the system increases — a behavior called geometric stiffening. This means that standard linear finite element analysis is insufficient; engineers must use large-displacement analysis to accurately predict deflections and fitting loads at peak wind pressure. Pre-tension levels must also be carefully balanced: too little and the system is too flexible under service loads; too much and thermal contraction in winter can overstress the glass panels or the cable anchors.
Facade engineers working on these systems are encouraged to review Greenlite Glass's detailed coverage of curtain wall design considerations, which addresses deflection criteria, movement accommodation, and the interplay between structural framing and glass panel performance across multiple system types.
Point-fixed and spider glazing systems are not the right specification for every project. Their higher fabrication and installation cost, longer lead times, and more demanding engineering coordination make them the premium option — one that earns its premium in specific building typologies and design conditions.
The strongest use cases include:
Greenlite Glass has delivered point-fixed and frameless glazing solutions across a portfolio of landmark North American projects. Reviewing completed projects across sectors illustrates how these systems perform across a range of climates, occupancy types, and structural configurations — from university research facilities to major transit infrastructure.
Specifying a point-fixed glass facade system successfully requires early collaboration between the architect, structural engineer, facade engineer, and the glazing contractor. The decisions made in schematic design — fitting layout, glass build-up, support system geometry, and deflection criteria — cascade through every subsequent phase and are expensive to revise in construction documents. Greenlite Glass Systems brings deep technical expertise to these early-stage conversations, helping design teams navigate glass specification, fitting selection, structural silicone detailing, and code compliance from the outset. If your project calls for the visual transparency and engineering precision that point-fixed and spider glazing systems demand, contact the Greenlite Glass team to begin a technical consultation with our facade specialists.