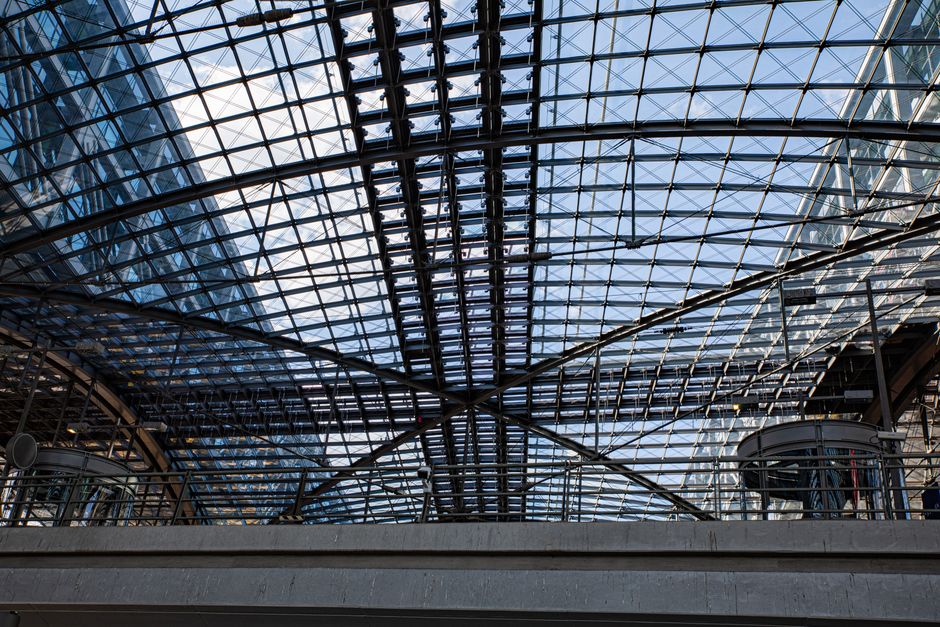
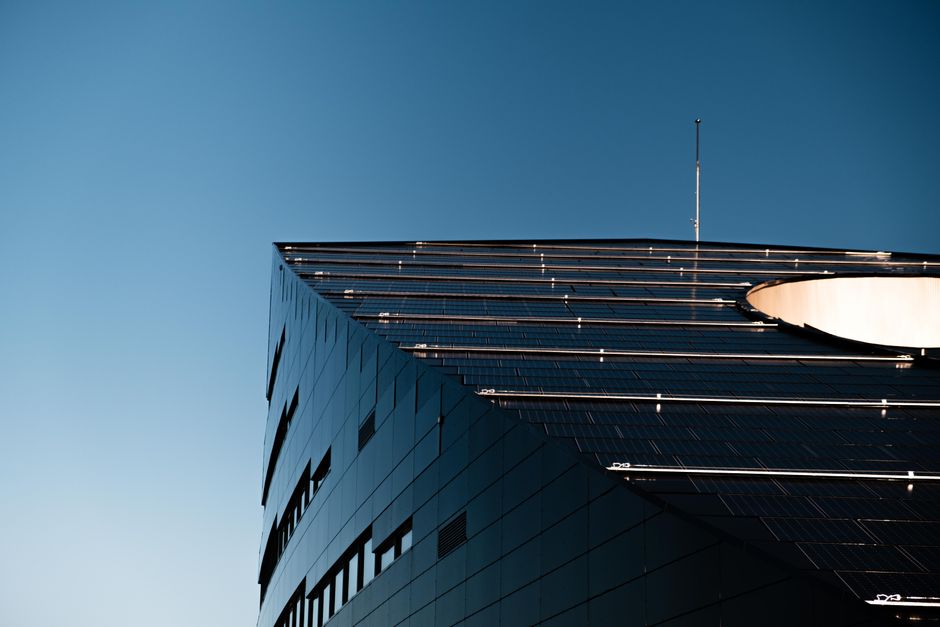
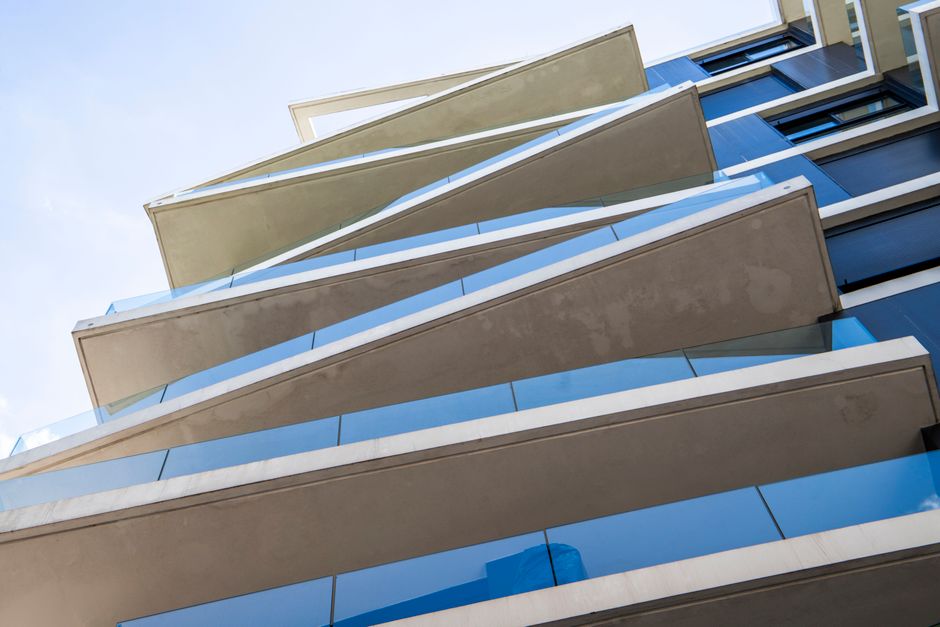
The building entrance has always been a statement of intent. Today, structural glass canopy design for commercial projects has become one of the most powerful tools architects use to communicate openness, modernity, and brand identity simultaneously. Far from decorative afterthoughts, these systems are precision-engineered assemblies that must satisfy structural loads, drainage requirements, thermal performance targets, and increasingly complex building codes—all while delivering the near-invisible elegance that makes them so visually compelling.
From corporate headquarters and transit hubs to hospitals and university pavilions, glass canopy systems for architects have evolved into sophisticated building components that demand early-stage coordination between structural engineers, glazing specialists, and facade consultants. This guide breaks down the critical design considerations every architect and building professional should understand before specifying a structural glass canopy.
Before any glass is selected or hardware specified, the structural framework of a canopy must be defined by rigorous load analysis. Commercial glass canopy installation involves four primary load categories that govern the entire engineering approach.
The interplay of these loads determines whether a canopy can be supported by slender tension rods, heavier structural steel fins, or must rely on the building facade itself as the primary load-bearing anchor. Early collaboration with a structural engineer is not optional—it is essential.
Among the most architecturally expressive canopy typologies are point-fixed glass canopies, in which individual glass panels are supported only at discrete connection points—typically spider fittings or countersunk bolts—rather than along their full perimeter. This approach minimizes visible framing, maximizes transparency, and creates the floating quality that makes these systems so striking.
The hardware at each connection point must accomplish several things at once: transfer load from glass to structure, accommodate thermal expansion and minor building movement, prevent stress concentration at the glass bore hole, and resist corrosion over a decades-long service life. Stainless steel spider fittings with swivel articulation are the industry standard, allowing rotational movement that prevents bending moments from being transferred into the glass panel itself.
Bore hole tolerances are equally critical. The annular space between the bolt shank and the glass must be filled with a compressible sleeve—typically EPDM or neoprene—to prevent direct metal-to-glass contact. Even minor misalignment during installation can concentrate stress at the hole edge and initiate a fracture under thermal cycling. This is one reason why commercial glass canopy installation requires glazing contractors with demonstrable experience in point-fixed systems, not simply curtain wall installers working outside their core competency.
Glass selection for structural canopy applications is governed by both performance requirements and safety codes. Because canopies are overhead glazing assemblies—meaning broken glass fragments could fall on occupants below—virtually all jurisdictions require the use of laminated safety glass. The laminate interlayer, whether PVB, ionoplast (SGP), or SentryGlas, holds broken fragments in place after fracture, preventing a dangerous shower of glass shards.
The choice of interlayer matters significantly. Standard PVB performs well in most applications but can delaminate under prolonged moisture exposure at unsealed edges. Ionoplast interlayers offer superior stiffness, edge stability, and post-breakage structural retention, making them the preferred specification for high-exposure or large-span canopy panels where post-breakage integrity is a design criterion.
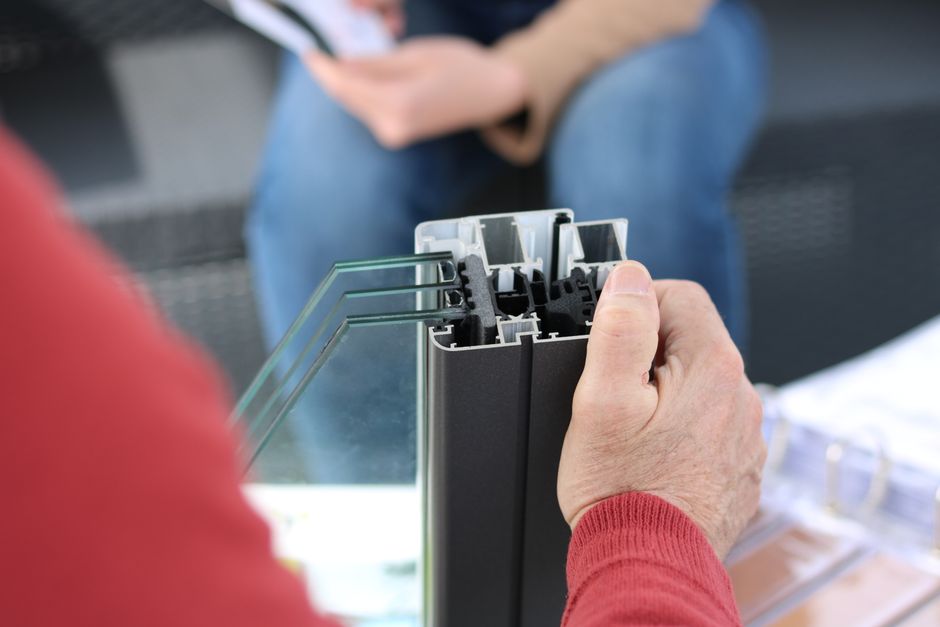
Glass thickness and makeup are determined by panel span, supported edge conditions, and load requirements. Common configurations include:
Coating selection also deserves careful attention. Low-E coatings can reduce solar heat gain beneath the canopy, improving occupant comfort in south or west-facing applications. Frit patterns or ceramic silk-screen printing can be incorporated to provide partial shading, reduce glare, or satisfy slip-resistance requirements where maintenance personnel may walk on the glass surface. For a comprehensive overview of how glass properties interact with building envelope performance, Greenlite Glass's building envelope glass selection guide offers detailed guidance on coating, thickness, and performance trade-offs.
Structural glazing entrance design sits at the intersection of architecture and engineering, and the tension between aesthetic ambition and regulatory compliance is a recurring challenge. Several code and standards considerations are especially relevant to canopy projects.
The International Building Code classifies overhead glazing under specific hazardous locations provisions. Glass in these locations must be laminated, wired, or otherwise demonstrated to be safe in the broken condition. The IBC references ASTM E2353 and CPSC 16 CFR Part 1201 for safety glazing certification. Architects specifying canopy glass must verify that the product selected carries the appropriate certification and that the glazing contractor understands the installation requirements that preserve that certification.
Metal connection hardware conducts heat efficiently, and in cold climates, spider fittings and steel support fins can become condensation points. Thermally broken connection details, insulated infill panels at interface zones, and careful detailing at the junction between canopy and building facade can mitigate condensation risk. Where the canopy connects to an interior glazed entrance system, the continuity of the thermal envelope must be carefully managed.
Even a nominally weather-tight canopy must be designed to manage water. A minimum slope of 1:50 is typically recommended for drainage, with sealed joints and weep holes at the low edge to direct water away from the building face and entrance below. Silicone sealant selection—specifically formulations rated for structural and weather-seal applications—is not interchangeable, and the wrong product can compromise long-term watertightness.
A glass canopy rarely exists in isolation. It typically interfaces with the building's curtain wall, storefront, or entrance framing system, and the design of that interface has significant implications for both aesthetics and performance. Misaligned sightlines between canopy mullions and curtain wall transoms are a common detailing failure that undermines the visual coherence of an otherwise well-designed entrance. Early coordination between the canopy specialist and the facade engineer prevents these conflicts.
For projects where the entrance design also incorporates sophisticated facade elements—such as dynamic glazing or high-performance curtain wall systems—it is worth reviewing how these components interact holistically. Greenlite Glass's portfolio of architectural glazing systems illustrates how canopy elements can be coordinated with broader facade strategies to achieve a unified design language.
In transit and civic applications, canopies frequently span large distances and must accommodate significant structural movement relative to the host building. Expansion joints within the canopy system, flexible connection details at the building interface, and careful coordination with the structural engineer of record are all essential to long-term performance.
Theory is best grounded in practice. Reviewing completed projects that push the boundaries of glass canopy design reveals both the possibilities and the practical constraints that shape real-world outcomes. From transit canopies to corporate campus entrance pavilions, the common thread in successful projects is early specialist engagement, thorough documentation, and a fabrication and installation team with specific point-fixed canopy experience. Greenlite Glass's completed project portfolio showcases a range of structural glazing applications that demonstrate how design ambition and technical rigor coexist in high-performance commercial environments.
Whether you are at the concept stage exploring what a structural glass canopy can do for your building entrance, or deep in design development resolving hardware details and glass specifications, the Greenlite Glass Systems team brings decades of architectural glazing expertise to every project. Our specialists work directly with architects, structural engineers, and contractors to ensure that your canopy delivers the visual impact, structural integrity, and long-term weather performance your project demands. Contact Greenlite Glass Systems today to discuss your structural glass canopy design requirements with our technical team.