Across North America, channel glass architectural design applications are experiencing a surge in demand as architects seek building envelope solutions that go beyond the visual flatness of conventional curtain wall glazing. U-channel glass — the structural, self-supporting profile at the heart of these systems — offers something increasingly rare in commercial architecture: a material that simultaneously performs and communicates. It diffuses daylight without sacrificing depth, creates dramatic shadow lines without adding visual weight, and achieves thermal efficiency without the bulk of opaque cladding systems.
Whether applied to exterior facades, interior partitions, or overhead skylight assemblies, translucent channel glass facades are compelling designers to reconsider how glass can function as a structural, environmental, and expressive element rather than simply a transparent barrier. This guide explores the full range of applications, performance characteristics, and design considerations that make channel glass a powerful choice for today's commercial projects.
Before exploring applications, it helps to understand what makes U-channel glass distinct from other glazing products. Cast glass architectural elements of this type are formed by drawing molten glass into a continuous U-shaped profile — typically ranging from 60mm to 262mm in width and available in runs of up to several meters in length. The glass is cast rather than float-processed, which gives it its characteristic surface texture and integral light-diffusing quality.
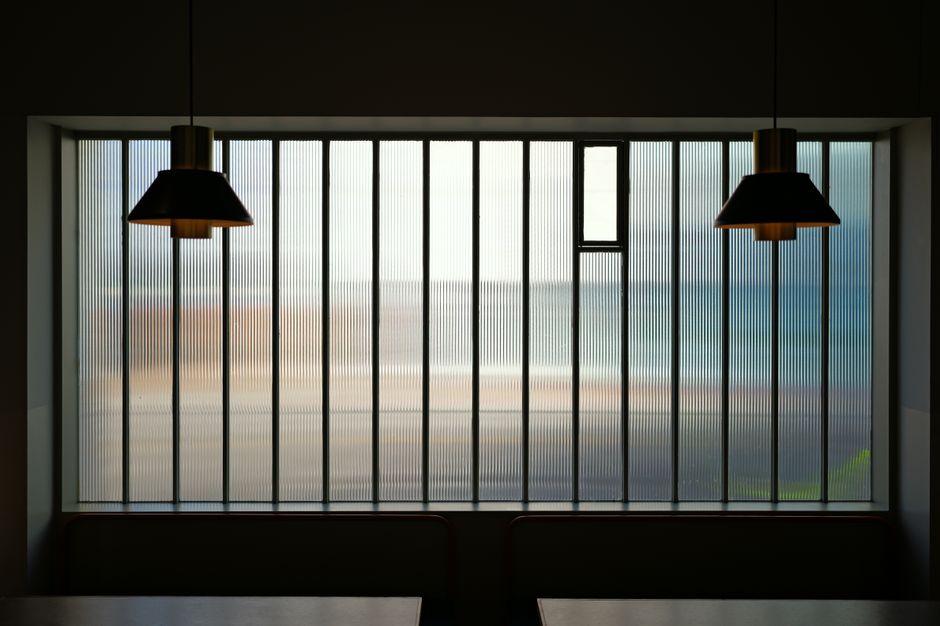
The channels are installed vertically or horizontally in a back-to-back configuration, slotted into aluminum or steel framing at the head and sill without the need for intermediate vertical mullions. This mullion-free assembly is one of the most architecturally significant characteristics of linear glass systems in commercial buildings: it produces an unbroken, luminous plane of glass that reads as a single coherent surface rather than a gridded curtain wall.
The exterior facade is where translucent channel glass facades make their most immediate visual impact. Unlike conventional vision glass, which creates direct transparency between interior and exterior, channel glass produces a luminous translucency — glowing softly in daylight, broadcasting warm interior light after dark. For architects working on commercial office buildings, civic institutions, educational campuses, and mixed-use developments, this quality opens design possibilities that flat glazing simply cannot replicate.
In curtain wall replacement or alternative scenarios, linear glass systems in commercial buildings can be deployed as single-skin rain screens, double-skin insulating assemblies, or even ventilated facade systems. The choice of profile width, surface texture (ranging from fine ribbing to pronounced fluting), and glass color (clear, opal, or custom-tinted) gives designers a surprisingly rich palette within a single material family.
For project teams evaluating how channel glass compares with other advanced glazing strategies at the building envelope stage, our building envelope glass selection guide provides a detailed framework for assessing performance trade-offs across facade typologies.
Inside commercial buildings, U-channel glass interior partitions are proving equally versatile. The same mullion-free quality that makes channel glass compelling on the exterior makes it an elegant solution for internal spatial division — particularly in offices, lobbies, corridors, and collaborative work zones where borrowing daylight across floor plates is a design priority.
Unlike framed glass partition systems with visible aluminum grids, a channel glass interior wall reads as a continuous luminous screen. Light passes through and is softened, eliminating the hard contrast between brightly lit perimeter zones and dim interior cores. In open-plan offices, this diffusion effect can significantly reduce the need for supplemental artificial lighting during daylight hours, contributing directly to energy performance and occupant wellbeing.
Channel glass partitions are also inherently adaptable. They can be configured as full-height walls, partial-height screens, or freestanding room dividers. When acoustic performance is a priority — in conference rooms, healthcare consultation spaces, or executive suites — the double-skin air cavity provides a meaningful baseline of sound attenuation that can be further enhanced with acoustic interlayers or supplemental absorptive materials.
For architects exploring how daylighting strategies intersect with interior spatial planning in commercial office environments, our article on daylighting strategies for office buildings covers the performance metrics and design tactics that support occupant health and energy code compliance.
While vertical applications dominate most channel glass projects, overhead and sloped configurations represent a growing area of architectural interest. Cast glass architectural elements designed for horizontal or near-horizontal installation must meet more demanding structural and safety criteria — including resistance to snow load, impact from above, and condensation management — but manufacturers have developed purpose-engineered framing systems that address these demands reliably.
In atrium roofs, covered walkways, transit canopies, and interior light wells, channel glass skylights produce the same quality of diffused, shadowless illumination that makes the material so effective on vertical facades. The absence of glare is particularly valuable in overhead applications, where direct solar penetration through clear glass can create uncomfortable brightness and significant thermal loading in spaces below.
Sustainability is no longer a secondary consideration in commercial architecture — it is a primary performance benchmark against which glazing selections are evaluated. Channel glass systems contribute to green building performance in several meaningful ways. By delivering high volumes of diffused natural light deep into floor plates, they reduce dependence on artificial lighting, directly lowering operational energy consumption. The insulating double-skin assembly limits thermal bridging and contributes to whole-building envelope performance metrics that support LEED, ASHRAE 90.1, and other energy standard compliance pathways.
Beyond energy performance, the inherent longevity of cast glass — resistant to UV degradation, surface abrasion, and the color-fading that affects many polymeric translucent panel alternatives — contributes to a lower embodied carbon profile over the full building lifecycle. For design teams navigating the growing complexity of embodied carbon accounting and whole-life performance assessment, these material durability characteristics are increasingly significant factors in specification decisions.
Channel glass rarely functions in isolation on sophisticated commercial projects. Architects frequently integrate it with complementary glazing technologies — vision glass curtain walls, electrochromic dynamic glazing, fire-rated assemblies, and privacy glass systems — to create facades and interiors that address multiple performance requirements within a coherent aesthetic framework.
Understanding how these systems interact at interfaces and transitions is essential to successful project execution. Our comprehensive overview of Greenlite Glass Systems details the full range of glazing solutions available for commercial projects, including the technical specifications and compatibility considerations that inform integration decisions.
From translucent channel glass facades that glow at dusk to U-channel glass interior partitions that carry daylight deep into a building's core, channel glass architectural design applications offer commercial architects a uniquely expressive and high-performing toolkit. The material's structural efficiency, thermal capability, acoustic performance, and sustained aesthetic impact make it a compelling specification across a wide range of building typologies — from corporate campuses and cultural institutions to healthcare facilities and transit infrastructure.
If you are evaluating channel glass systems for an upcoming project and want to discuss performance specifications, detailing requirements, or application feasibility, contact the team at Greenlite Glass Systems. Our glazing specialists work directly with architects and building professionals throughout North America to develop solutions that meet the technical, aesthetic, and sustainability demands of today's most ambitious commercial projects.