For architects and building owners operating in coastal markets, hurricane impact glazing for commercial buildings is not a single product decision—it is an integrated engineering discipline. From Miami-Dade County to the Gulf Coast and up through the Carolinas, the consequences of under-specified glazing range from catastrophic envelope failure during a storm event to denied insurance claims in the aftermath. Getting it right means understanding how glass performance, framing systems, anchorage details, and third-party certification intersect from the earliest design phases.
The stakes have never been higher. Insurance underwriters in high-wind coastal zones now routinely require documentation of impact resistant glass specifications before binding coverage on new commercial construction. Meanwhile, the 2021 and 2024 editions of ASCE 7 have tightened wind pressure requirements for coastal exposure categories, raising the performance bar for every component in the building envelope. Architects who treat glazing selection as a late-stage substitution exercise risk costly redesigns, schedule delays, and—most critically—buildings that fail when tested by nature.
Not all impact-rated glass is created equal, and the distinction matters enormously when specifying for commercial applications. The industry organizes performance into a layered hierarchy that climbs from product-level certification to fully engineered facade systems capable of surviving Category 5 wind loads.
The foundational performance criterion for any hurricane-rated glazing product is missile impact resistance. Under ASTM E1996—the standard that governs high wind zone glazing requirements across most U.S. jurisdictions—products are tested to either the Large Missile (Level D) or Small Missile (Level E and above) criteria. Large Missile testing, which involves a 9-pound 2x4 lumber projectile fired at 50 feet per second, is mandatory for any glazed opening within 30 feet of grade in a High Velocity Hurricane Zone (HVHZ). Above 30 feet, Small Missile criteria typically apply, though local amendments—particularly in Broward and Miami-Dade Counties—often impose the more stringent standard across the full building height.
Laminated glass assemblies are the standard solution for satisfying both missile impact and post-breakage integrity requirements. A typical commercial specification calls for two lites of heat-strengthened or tempered glass bonded with a polyvinyl butyral (PVB) or SGP (SentryGlas Plus) interlayer. SGP interlayers offer approximately five times the stiffness of standard PVB, which translates directly into better post-impact retention and reduced deflection under sustained wind pressure—a meaningful advantage for large-format curtain wall panels.
Passing a missile impact test alone does not qualify a glazing assembly for commercial use in hurricane country. ASTM E1886 cyclic pressure testing—which simulates the fluctuating positive and negative pressures a building envelope experiences during a hurricane—must follow the impact sequence. The glass must remain in the opening, structurally engaged with its framing, without allowing wind or water infiltration above defined limits. This is where the distinction between a glass product certification and a tested assembly certification becomes critical.
A product may carry a valid Miami-Dade Notice of Acceptance (NOA) or Florida Product Approval, but that certification is only valid within the specific framing system and anchor spacing documented in the test report. Specifying certified glass in an uncertified or modified frame configuration voids the approval and potentially the insurance coverage that depends on it. For this reason, Greenlite Glass Systems engineers each glazing solution as a complete, certified assembly rather than a collection of individually approved components.
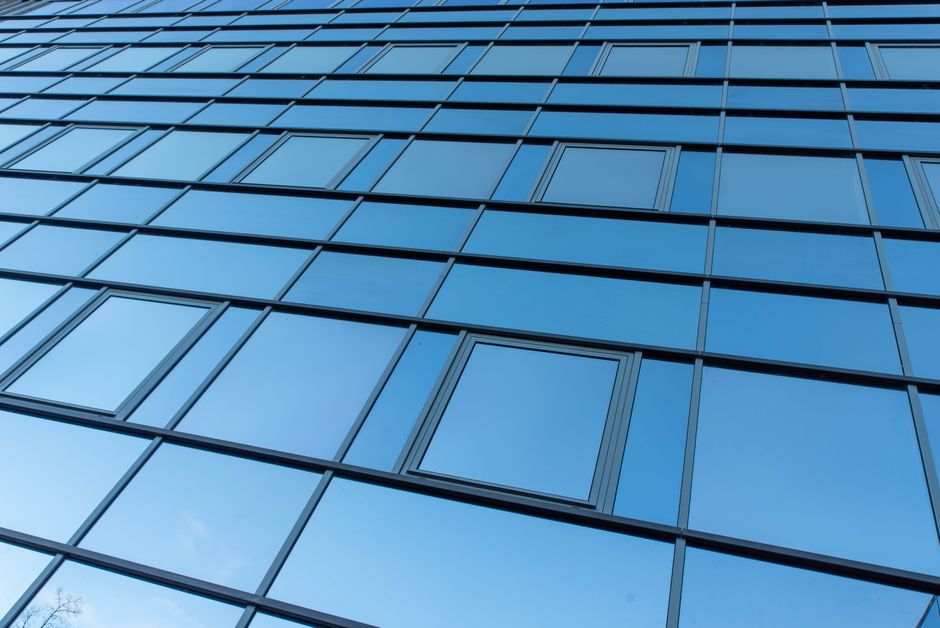
At the top of the performance hierarchy sits the hurricane rated curtain wall—a fully engineered facade system designed from first principles to resist the combined demands of wind pressure, missile impact, water infiltration, and long-term thermal movement in coastal environments. Specifying a curtain wall for a high-rise in a coastal market requires coordination across structural engineering, facade engineering, glazing product selection, and third-party testing that must be resolved well before construction documents are issued.
Curtain wall systems in HVHZ applications typically incorporate several design features that go beyond standard commercial practice. Bite depth—the dimension by which the glass is captured by the frame—must be engineered to prevent glass walk-out under negative pressure spikes. Structural silicone sealant joints must be sized to transfer load without adhesion failure. Mullion deflection under design wind load must stay within limits that prevent glass-to-frame contact. And all of these parameters must be validated through testing on the specific assembly, not extrapolated from generic product data.
For projects in Exposure Category D coastal zones—which ASCE 7 defines as open terrain facing large bodies of water—design wind pressures on upper floor glazing can exceed 100 psf. At these levels, glass thickness selection, interlayer specification, and frame stiffness must be treated as a fully integrated structural problem. Our detailed guide to architectural glass curtain wall design considerations provides a useful framework for understanding how these variables interact across different building typologies and exposure conditions.
The insurance dimension of coastal building glass performance has grown substantially more demanding since the catastrophic losses of Hurricanes Katrina, Irma, and Ian. Major commercial property underwriters—particularly those writing wind coverage in Florida, Texas Gulf Coast, and Southeast coastal markets—now conduct independent facade reviews as a condition of coverage for new construction and significant renovations.
Underwriters typically look for four categories of documentation. First, proof that all glazing products carry valid third-party approvals (Miami-Dade NOA, Florida Product Approval, or equivalent) for the specific assembly configuration installed. Second, engineer-of-record calculations demonstrating that design wind pressures were derived from ASCE 7 using site-specific exposure parameters, not generic regional defaults. Third, special inspection reports confirming that installation conformed to the tested assembly details—anchor spacing, edge clearance, sealant application, and glazing bead torque. Fourth, a maintenance and inspection protocol addressing the ongoing integrity of sealants and hardware over the building's service life.
Buildings that cannot produce this documentation package frequently face coverage exclusions for wind damage, or premium surcharges that dwarf the incremental cost of proper specification in the first place. The business case for investing in fully engineered, certified hurricane impact glazing systems is, in this context, not merely a code compliance argument—it is a fundamental risk management decision.
When developing the outline specification for a coastal commercial project, architects should address the following parameters explicitly in Division 08 glazing sections:
These parameters align with the broader envelope selection framework outlined in our building envelope glass selection guide, which addresses performance specification across a range of climate and exposure conditions beyond hurricane zones alone.
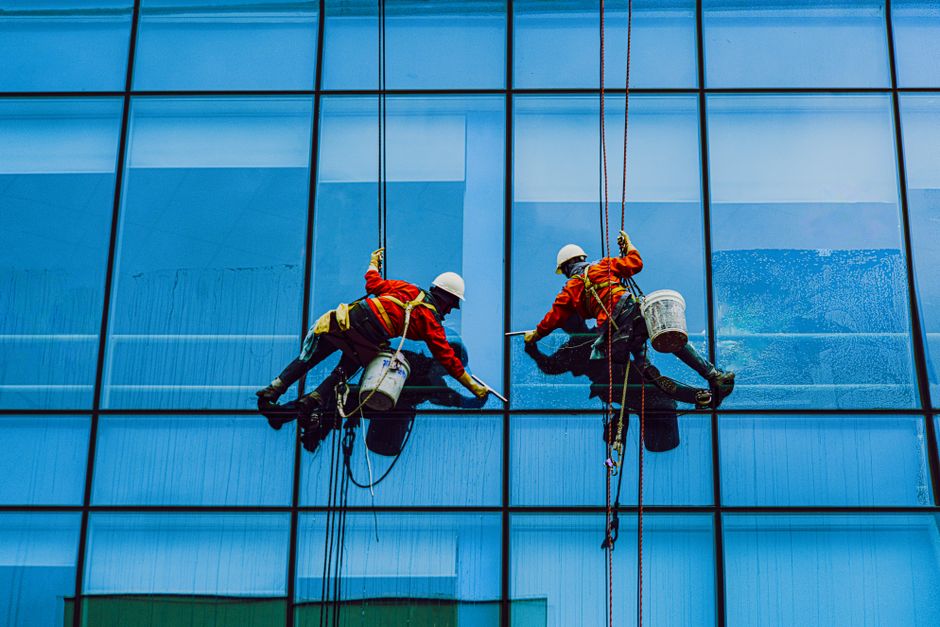
Hurricane impact glazing does not perform in isolation. The performance of a glass assembly in a real storm event depends equally on the structural integrity of the building's lateral force-resisting system, the connection between curtain wall and primary structure, and the quality of weatherproofing at all interface conditions—parapet flashings, expansion joints, and penetrations through the glazed plane. Facade engineers working in coastal markets increasingly treat the entire building skin as a pressure boundary that must be designed, detailed, and inspected as a continuous system.
Specifying teams should also consider how hurricane impact glazing interacts with other performance requirements that may apply to the same facade zone. High-rise buildings in coastal markets often face simultaneous requirements for solar heat gain control, acoustic performance, and blast resistance—each of which may impose constraints on glass thickness, coating selection, or interlayer chemistry. Early coordination between the glazing manufacturer, facade engineer, and mechanical engineer is essential to resolving these competing demands without compromising hurricane performance.
Navigating the intersection of impact resistant glass specifications, code requirements, and insurance documentation is complex—but it is a complexity that experienced partners can help you manage systematically from schematic design through construction closeout. Greenlite Glass Systems brings deep expertise in engineered glazing solutions for high-wind coastal environments, backed by comprehensive technical support and a portfolio of completed commercial projects across demanding performance contexts. If you are specifying hurricane impact glazing for a commercial building and want to ensure your envelope system meets both code and underwriting standards, contact our team to discuss your project requirements.