When a building is already standing—and occupied—the rules change. Glazing specifications for retrofit existing buildings require a fundamentally different approach than designing a curtain wall system from a blank set of drawings. Facility managers and building owners face constraints that new construction teams rarely encounter: active tenants, structural systems that weren't designed with modern glazing loads in mind, legacy framing that may or may not accept contemporary insulating units, and a business continuity obligation that simply cannot be paused for the duration of a facade upgrade.
That complexity is exactly why so many commercial window replacement planning efforts stall before they start. The performance benefits are well understood—better thermal comfort, reduced energy costs, improved acoustics, enhanced occupant productivity—but the path from recognizing the need to completing a successful installation is rarely linear. This guide is designed to help facility managers and building owners map that path with clarity.
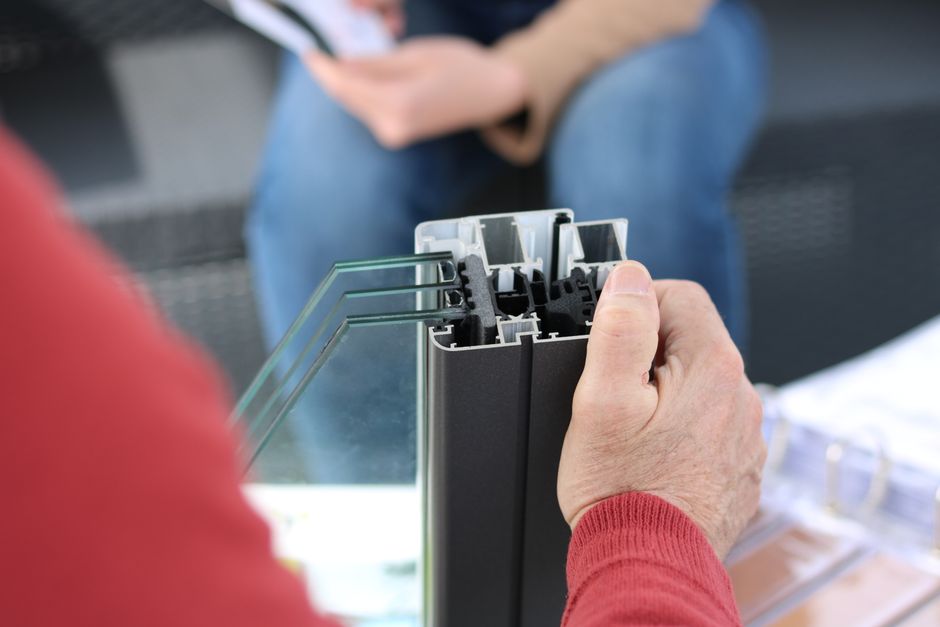
Before a single specification section is written, the project team needs an honest picture of what exists. This means going beyond a visual inspection of the facade and digging into the structural capacity of the existing framing, the condition of perimeter seals, the depth of existing frame pockets, and the thermal bridging characteristics of the current system.
Key questions to answer during assessment include:
A thorough existing conditions assessment is not overhead—it is the foundation of a defensible specification and a realistic project budget. Skipping it is the single most common reason retrofit glazing projects run over cost and schedule.
Standard glazing specifications written for new construction assume tolerances and sequencing that simply do not exist in the field on a retrofit. The specification for an existing building facade improvement project must account for dimensional variation, mixed framing generations, and the need for field-adjustable systems.
When writing or reviewing glazing specifications for retrofit applications, prioritize the following:
Phasing is where retrofit glazing projects either succeed or create lasting damage to tenant relationships. The goal is to sequence work so that no tenant space is exposed to the exterior for more than a defined, contractually agreed window of time—typically four to eight hours per bay, depending on climate and season.
Effective phasing strategies for commercial window replacement planning include:
It is also worth coordinating phasing with the building's lease calendar. Scheduling high-disruption work during periods of lower occupancy—summer for office buildings in markets with seasonal patterns, for example—reduces the operational impact and can meaningfully improve tenant relations throughout the project.
Every retrofit glazing project involves a negotiation between performance gain and operational disruption. Understanding how to quantify that trade-off is essential for building a compelling business case and for setting realistic expectations with ownership.
The most commonly cited retrofit glazing performance benefits include energy cost reduction, occupant comfort improvement, and facade life extension. Of these, energy savings are the most straightforward to model. A commercial building replacing single-pane or early-generation double-pane glass with a high-performance low-e insulating unit can expect to reduce glazing-related heat loss and solar heat gain by 30 to 60 percent, depending on existing conditions and climate zone. These glazing upgrade cost savings often support a 7-to-12-year simple payback on the glazing portion of the project—faster when utility incentives or carbon pricing are factored in.
For buildings exploring more advanced performance upgrades, dynamic glazing systems offer a compelling option. Electrochromic smart glass for commercial buildings allows real-time solar control without sacrificing views or daylight, reducing both cooling loads and glare complaints—two of the most persistent occupant comfort issues in existing commercial buildings with large glazed facades.
Beyond energy, consider the less quantifiable but very real returns: reduced HVAC cycling noise near perimeter zones, elimination of cold drafts that push occupants away from premium window-adjacent workspace, and a modernized facade that supports lease renewal conversations and asset repositioning goals.
Not every high-performance glazing product is appropriate for every retrofit application. System selection must balance performance targets, frame compatibility, lead times, and the specific constraints of the existing building.
For most occupied commercial retrofits, the decision tree looks something like this:
In all cases, engage the glazing manufacturer early in the specification process—not after the design is complete. Manufacturers with deep retrofit experience can flag compatibility issues, suggest system modifications, and provide performance documentation that supports LEED, ENERGY STAR, or local green building compliance requirements.
Glazing specifications for retrofit existing buildings are complex, but they are entirely manageable with the right expertise, a rigorous existing conditions assessment, and a phasing plan built around the operational realities of occupied space. The performance gains—energy savings, occupant comfort, facade longevity—are real and measurable, and the projects that succeed are those where the specification, the phasing, and the product selection are treated as an integrated whole rather than separate workstreams.
If you are evaluating a glazing upgrade for an existing commercial building and want guidance on system selection, specification development, or project phasing, contact the team at Greenlite Glass Systems to discuss your project requirements. Our technical team works directly with facility managers, building owners, and design professionals to develop retrofit glazing solutions that perform—without putting your building or your tenants at unnecessary risk.