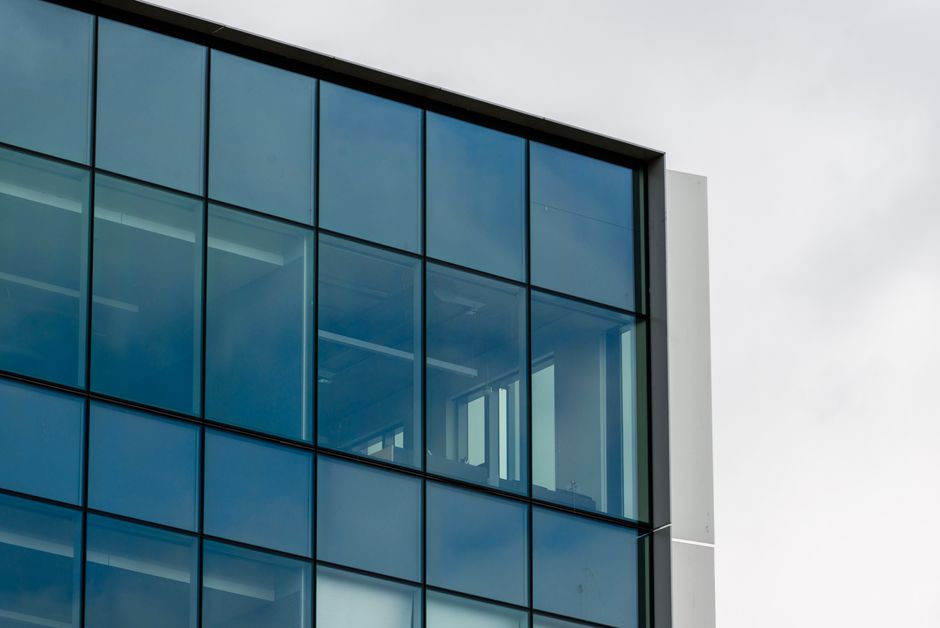
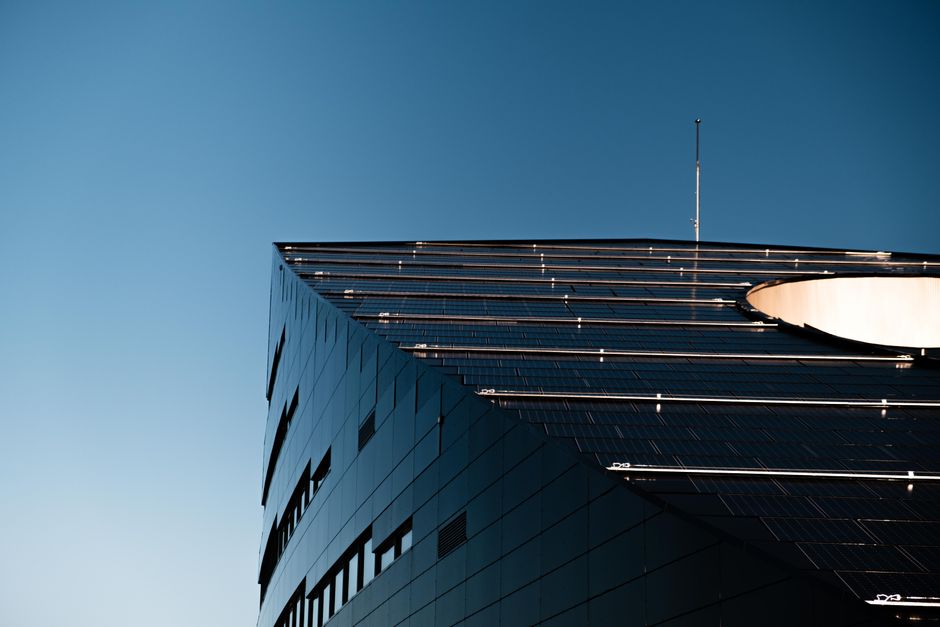
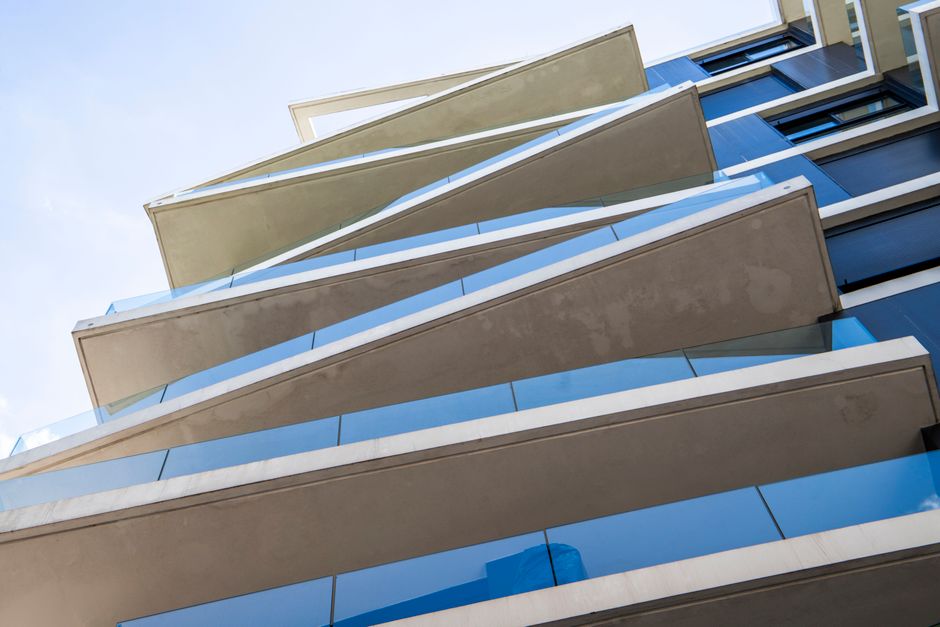
In most commercial building projects, glass spandrel panels are treated as an afterthought—a utilitarian solution for concealing floor slabs, insulation, and mechanical components between vision zones. That approach is a missed opportunity. The spandrel zones of a curtain wall or storefront system can account for 30 to 50 percent of a facade's total glass area, meaning the material choices made here have an outsized impact on how a building looks, performs, and ages over time. Architects, developers, and construction teams who invest the same critical thinking in spandrel selection that they apply to vision glazing consistently achieve better outcomes—aesthetically, energetically, and operationally.
This guide walks through the key considerations for specifying glass spandrel panels in commercial buildings: material types, color consistency challenges, thermal and moisture performance, and how spandrel zones integrate into broader opaque glass facade systems.
Before diving into specification details, it helps to be precise about the distinction between vision and spandrel zones. Vision vs. spandrel glazing is not simply a transparent-versus-opaque divide—it is a functional and performance distinction that affects every layer of a wall assembly.
Vision glass is designed to transmit daylight, provide views, and meet occupant comfort requirements. It is typically evaluated for visible light transmittance (VLT), solar heat gain coefficient (SHGC), and U-factor. Spandrel glass, by contrast, must be opaque to conceal the backup wall assembly while still presenting a visually coherent surface to the exterior. Because spandrel zones back directly onto insulation, steel deck, or firestopping materials, they are subject to significantly different thermal stress conditions than vision lites—a factor that directly influences material selection and detailing.
For a broader look at how vision and spandrel zones interact within a complete wall system, our article on architectural glass curtain wall design considerations offers useful context for design teams working through system integration early in a project.
The market offers several well-established approaches to achieving opacity in spandrel zones, each with distinct visual, durability, and cost characteristics.
Ceramic frit is the most widely specified spandrel treatment for high-performance curtain wall projects. A porcelain-based coating is fired directly onto the glass surface—typically the second surface for monolithic glass or the fourth surface in an insulating glass unit (IGU)—creating a durable, UV-stable opaque finish. Spandrel glass design options using ceramic frit offer the broadest color palette, excellent longevity, and the ability to achieve custom patterns, gradients, and dot-screen transitions between opaque and transparent zones. The fired finish is chemically bonded to the glass substrate, making it resistant to delamination, fading, and the thermal cycling stresses inherent in facade exposure.
Back-painted glass uses a silicone-based or polyurethane coating applied to the rear surface of the lite. It delivers bold, uniform color at a lower upfront cost than ceramic frit but carries an important caveat: the paint remains vulnerable to moisture infiltration, UV degradation from indirect light, and adhesion failure over time if the backup cavity is not carefully detailed. For interior applications or sheltered facade conditions, back-painted spandrel glass can be an appropriate and cost-effective choice. For exposed exterior assemblies, ceramic frit consistently outperforms painted options over a 20- to 30-year building lifecycle.
Some laminated spandrel products achieve opacity through a colored or white interlayer between glass plies. This approach is common in structural glazing applications where both surfaces must remain clean and uncoated. Laminated construction also provides a safety fallback: if the outer lite fractures, the interlayer retains the broken glass. Color stability of the interlayer varies by product and manufacturer, so specifiers should request long-term weathering data before committing to this approach for large facade areas.
Reflective and metallic films applied to spandrel lites can create a visual match with low-e coated vision glass, helping to unify the facade appearance. These treatments are often used in renovation projects where existing vision glass has a specific reflectance profile that new spandrel units must approximate. Film-based solutions require careful quality control and are generally not recommended for high-heat or high-humidity environments without supporting thermal analysis.
Perhaps the single greatest source of facade disappointment in completed commercial projects is color inconsistency between vision and spandrel zones. The physics are straightforward but often underappreciated: vision glass achieves its appearance through transmission, reflection, and the interaction of the glass body with daylight and the interior environment behind it. Spandrel glass, being opaque, reflects light from its exterior surface only. These are fundamentally different optical phenomena, and achieving a visually seamless result between adjacent lites requires deliberate coordination.
Key strategies for managing color consistency include:
Meeting spandrel panel performance specs goes well beyond visual matching. The thermal behavior of a spandrel assembly is more demanding than that of a vision zone, primarily because the backup insulation creates a sealed air space that can reach extreme temperatures during solar loading. Monolithic spandrel lites—single-ply glass with a ceramic frit or paint on the back surface—are particularly susceptible to thermal stress fracture when the temperature differential across the lite exceeds the glass's thermal resistance capacity.
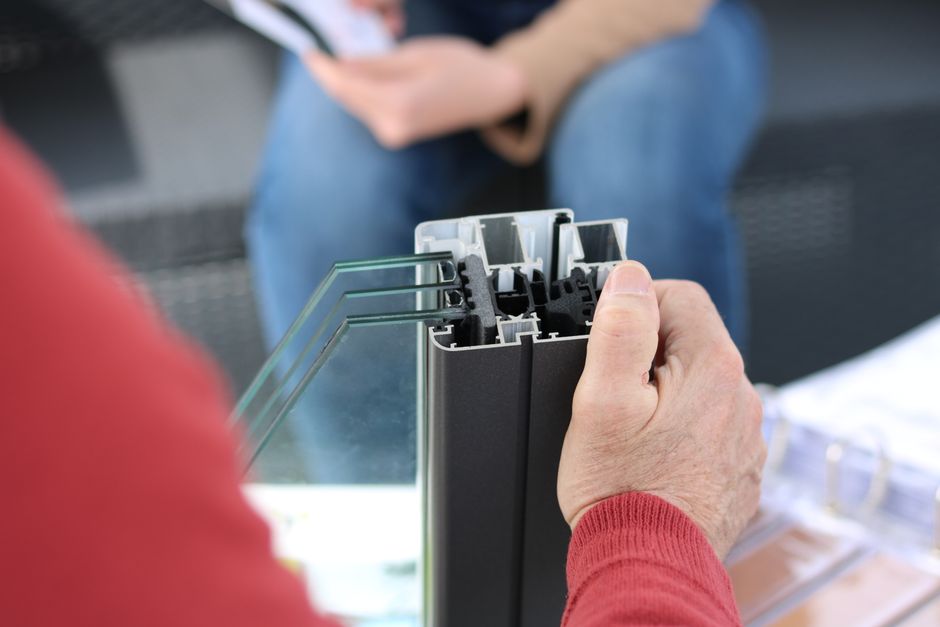
Insulating glass units (IGUs) with a spandrel lite as the inboard pane resolve many of these thermal stress concerns by separating the heated interior cavity from the exterior glass surface. However, IGU spandrel assemblies introduce their own detailing requirements: the cavity must be properly ventilated or sealed to prevent condensation, and the edge seal must be compatible with the expected temperature range of the assembly.
From an energy code perspective, spandrel zones must meet opaque wall U-factor requirements in most commercial energy standards, including ASHRAE 90.1. This typically means specifying a minimum level of continuous insulation in the backup wall and verifying that the overall spandrel assembly—glass, air space, insulation, and framing—meets the prescriptive or performance threshold for the climate zone.
Teams navigating energy compliance and facade performance tradeoffs will find our resource on energy-efficient glass facades and HVAC costs a useful reference for quantifying the operational impact of spandrel assembly choices.
Spandrel panels do not exist in isolation—they are components of a larger opaque glass facade system that must be engineered and detailed to perform as an integrated assembly. The interface between spandrel zones and the surrounding framing, vision lites, and firestopping is where most installation problems originate.
Critical integration considerations include:
Reviewing completed project applications can also accelerate design decisions. Greenlite's completed project portfolio includes a range of commercial and institutional facades where spandrel and vision glazing have been successfully integrated across diverse building types and climate conditions.
The best spandrel specification is one that balances the architect's visual intent with the building's performance requirements and the owner's long-term maintenance expectations. That balance looks different for a Class A office tower in a cold northern climate than it does for a mixed-use podium building in the Sun Belt—and the right partner can help your team navigate those differences with confidence.
At Greenlite Glass Systems, our technical team works with architects, glazing contractors, and building owners across North America to specify and deliver glazing assemblies that perform as designed. Whether you are in early schematic design or resolving a shop drawing coordination issue, we welcome the conversation. Contact Greenlite Glass Systems to discuss your project's spandrel and facade glazing requirements with an experienced member of our team.